
859 Southwood Drive Lakeshore, Ontario N0R 1A0


















$799,999
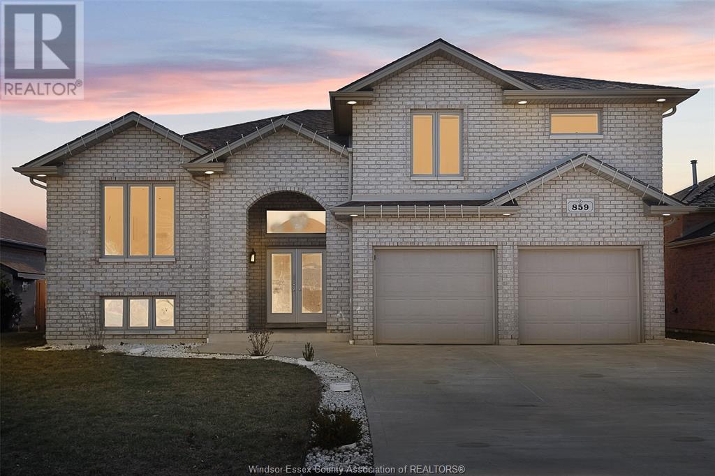
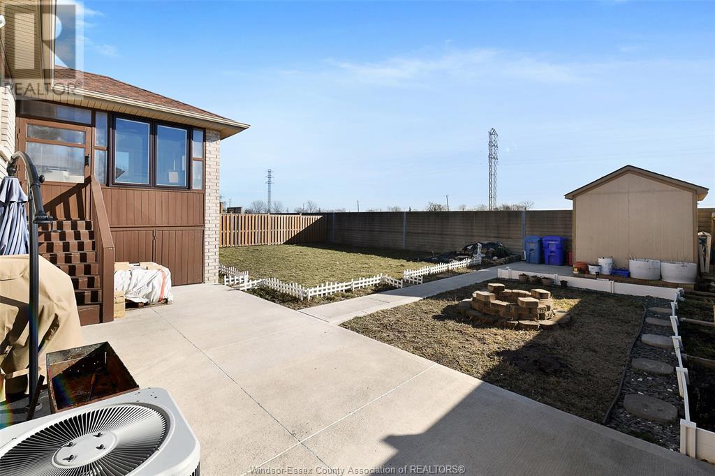
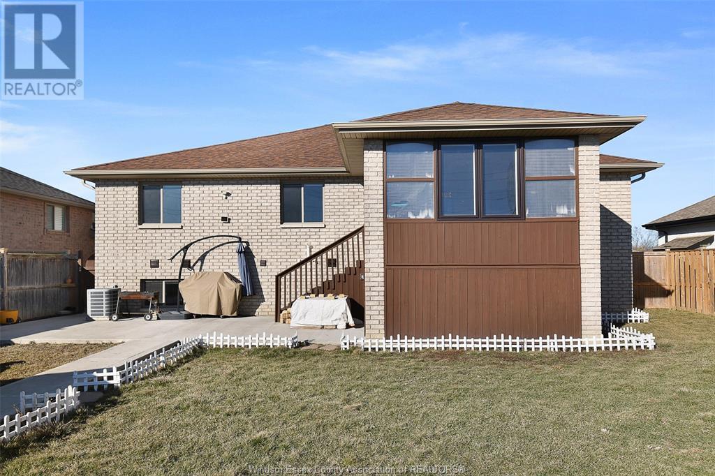
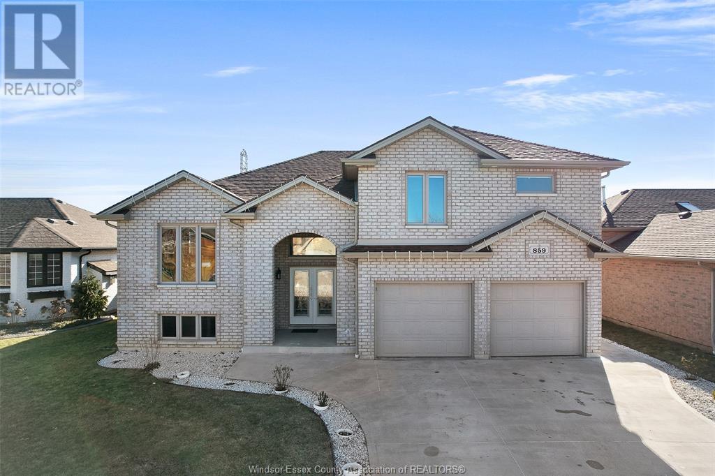
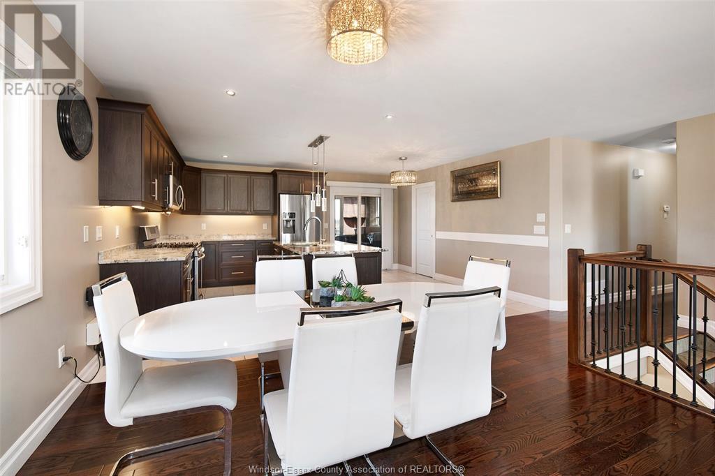
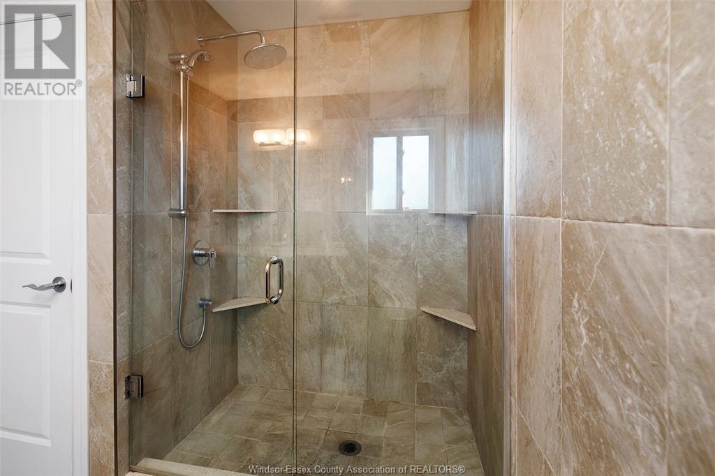
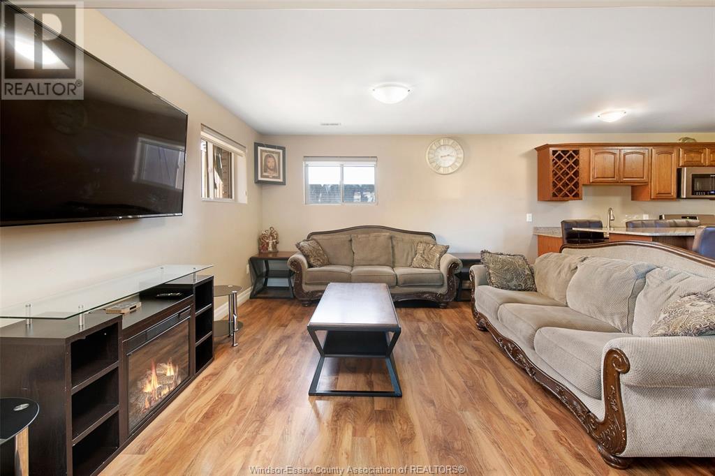
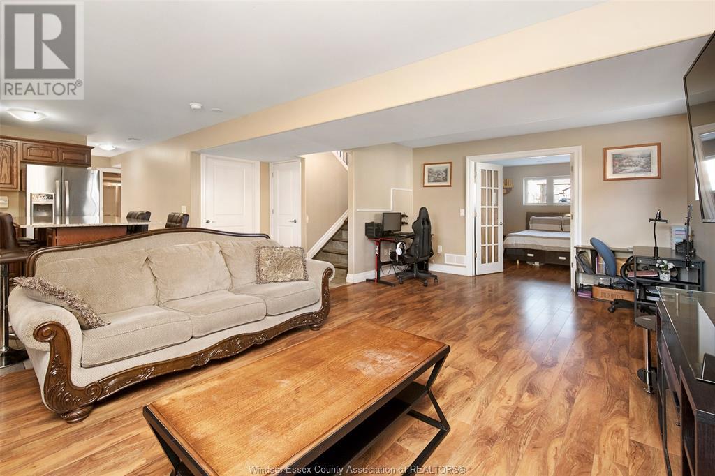
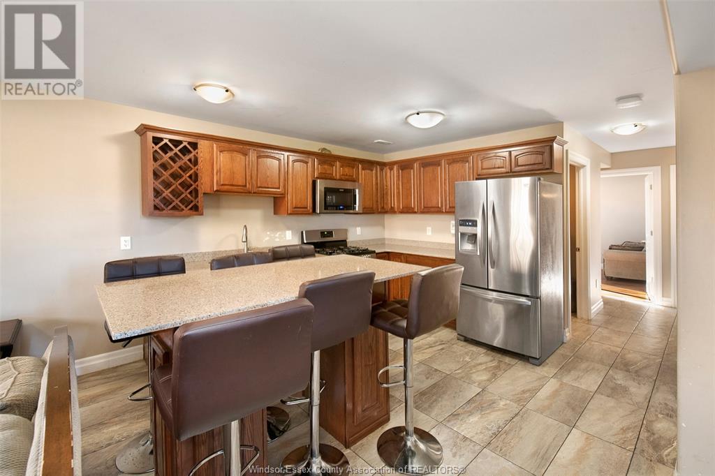
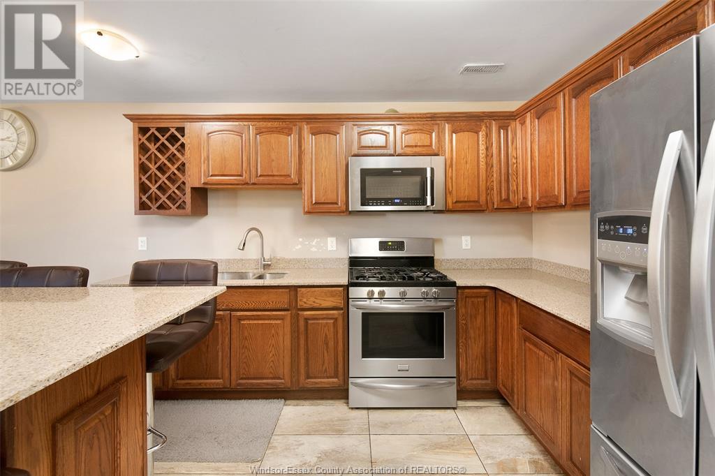
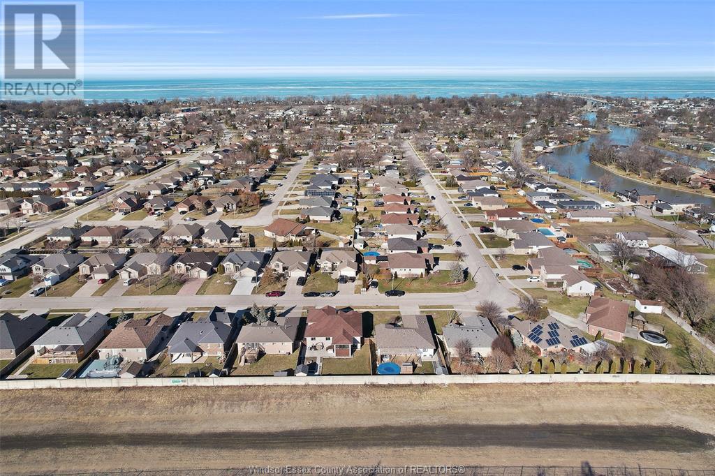
WELCOME TO THIS EXQUISITE RESIDENCE NESTLED AT 859 SOUTHWOOD DRIVE! THIS FULL BRICK RAISED RANCH WITH BONUS ROOM FEATURES A BEAUTIFUL KITCHEN WITH GRANITE COUNTERTOPS, STAINLESS STEEL APPLIANCES, 3+2 BEDROOMS, AND 3 FULL BATHROOMS WITH GRANITE COUNTERTOPS. ENJOY THE BLEND OF CERAMIC AND HARDWOOD FLOORING THROUGHOUT. THE FINISHED LOWER LEVEL INCLUDES A BEAUTIFUL SECOND KITCHEN, FAMILY ROOM, BEDROOM, LAUNDRY ROOM, & UTILITY ROOM. UNWIND IN THE HEATED/COOL SUNROOM, WHERE YOU CAN ENJOY PEACEFUL MOMENTS. ADDITIONAL FEATURES ENHANCE THIS PROPERTY, SUCH AS THE FINISHED TWO-CAR GARAGE W/ VINVYL FLOORING, A FIREPLACE & WETBAR. WELL-MAINTAINED CEMENT DRIVEWAY, AND SECURELY FENCED YARD. ENJOY PRIVACY AND SERENITY WITH NO NEIGHBOURS BEHIND THE PROPERTY, ONLY A PEACEFUL VACANT LOT. DON'T MISS THE CHANCE TO EXPERIENCE THE HEIGHT OF LUXURY LIVING! (id:39367)
Open House
This property has open houses!
1:00 pm
Ends at:3:00 pm
1:00 pm
Ends at:3:00 pm
Property Details
| MLS® Number | 24002510 |
| Property Type | Single Family |
| Features | Double Width Or More Driveway, Paved Driveway, Concrete Driveway, Finished Driveway, Front Driveway |
Building
| Bathroom Total | 3 |
| Bedrooms Above Ground | 3 |
| Bedrooms Below Ground | 2 |
| Bedrooms Total | 5 |
| Appliances | Dishwasher, Dryer, Microwave Range Hood Combo, Washer, Two Stoves |
| Architectural Style | Raised Ranch W/ Bonus Room |
| Constructed Date | 2017 |
| Construction Style Attachment | Detached |
| Cooling Type | Central Air Conditioning |
| Exterior Finish | Brick |
| Fireplace Fuel | Gas |
| Fireplace Present | Yes |
| Fireplace Type | Conventional |
| Flooring Type | Ceramic/porcelain, Hardwood, Laminate |
| Foundation Type | Concrete |
| Heating Fuel | Natural Gas |
| Heating Type | Forced Air, Furnace |
| Size Interior | 2307 |
| Total Finished Area | 2307 Sqft |
| Type | House |
Parking
| Attached Garage | |
| Garage | |
| Heated Garage | |
| Inside Entry |
Land
| Acreage | No |
| Fence Type | Fence |
| Landscape Features | Landscaped |
| Size Irregular | 59.06x115.81 |
| Size Total Text | 59.06x115.81 |
| Zoning Description | R1 |
Rooms
| Level | Type | Length | Width | Dimensions |
|---|---|---|---|---|
| Second Level | 4pc Ensuite Bath | Measurements not available | ||
| Second Level | Primary Bedroom | Measurements not available | ||
| Lower Level | 3pc Bathroom | Measurements not available | ||
| Lower Level | Storage | Measurements not available | ||
| Lower Level | Bedroom | Measurements not available | ||
| Lower Level | Laundry Room | Measurements not available | ||
| Lower Level | Kitchen/dining Room | Measurements not available | ||
| Lower Level | Bedroom | Measurements not available | ||
| Lower Level | Family Room | Measurements not available | ||
| Lower Level | Utility Room | Measurements not available | ||
| Main Level | 4pc Bathroom | Measurements not available | ||
| Main Level | Bedroom | Measurements not available | ||
| Main Level | Dining Room | Measurements not available | ||
| Main Level | Bedroom | Measurements not available | ||
| Main Level | Living Room | Measurements not available | ||
| Main Level | Kitchen/dining Room | Measurements not available | ||
| Main Level | Foyer | Measurements not available |
https://www.realtor.ca/real-estate/26506183/859-southwood-drive-lakeshore
Contact Us
Contact us for more information

Steven Sabri
Sales Person
2451 Dougall Unit C
Windsor, Ontario N8X 1T3
(519) 252-5967

Sam Petros
Sales Person
2451 Dougall Unit C
Windsor, Ontario N8X 1T3
(519) 252-5967

Ramy Oraha
Sales Person
2451 Dougall Unit C
Windsor, Ontario N8X 1T3
(519) 252-5967

The trademarks REALTOR®, REALTORS®, and the REALTOR® logo are controlled by The Canadian Real Estate Association (CREA) and identify real estate professionals who are members of CREA. The trademarks MLS®, Multiple Listing Service® and the associated logos are owned by The Canadian Real Estate Association (CREA) and identify the quality of services provided by real estate professionals who are members of CREA. The trademark DDF® is owned by The Canadian Real Estate Association (CREA) and identifies CREA's Data Distribution Facility (DDF®)
February 14 2024 07:17:40
Windsor-Essex County Association of REALTORS®
RE/MAX Capital Diamond Realty - 821