
7093 Grande River Line Pain Court, Ontario N0P 1Z0



$599,900
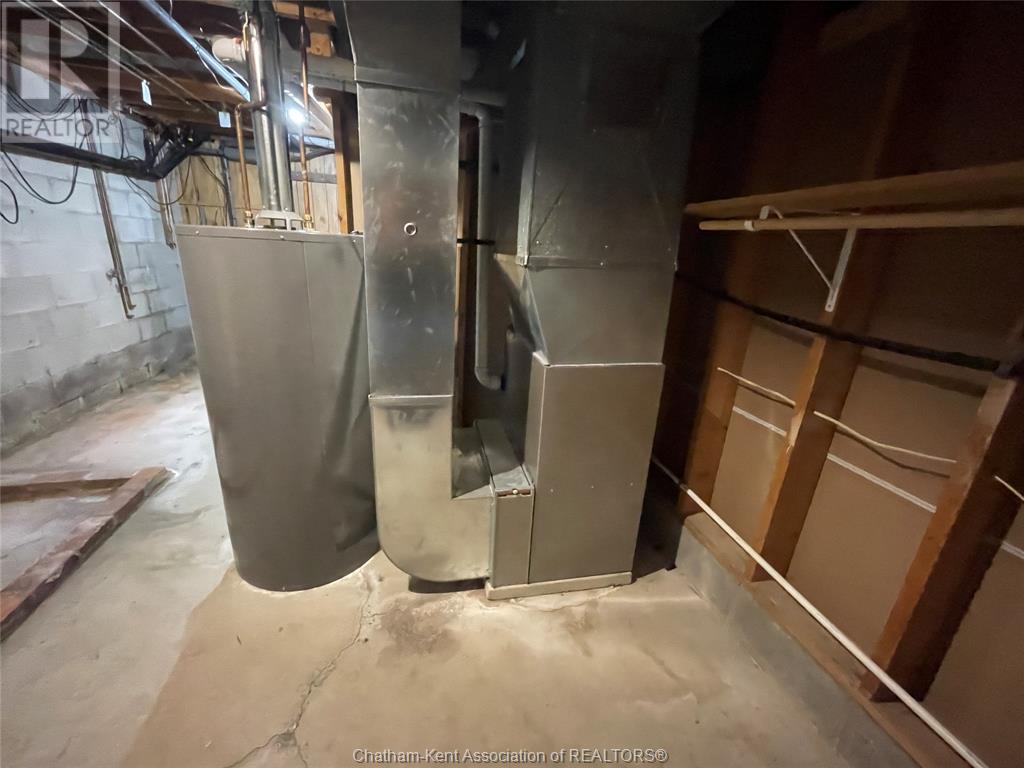
Located on the outskirts of Chatham, this 4 level side split brick/vinyl siding house is the one you have been waiting for! When you arrive on the pie shaped property, there is a long, paved extra wide double driveway that leads to an attached 2.5 car garage. Gardens and tasteful landscaping line the perimeter of the house and lead you to a large covered front porch. Inside be welcomed by a stunning open concept custom kitchen/dining room with an oversized island as the focal point. Main floor laundry as well as 3 piece bath. The upper level has 3 bedrooms and a 4 piece bath. The lower level boasts a living room and possible 4th bedroom, office or playroom. The basement features a family room or theatre room, utility/storage and cold storage room. The back yard has an impressive 3-tier wood deck, above ground pool, built in gazebo/sitting area and shed for pool storage or small boat. Boat launch just steps down the road at park. Being Sold ""AS IS"" (id:39367)
Open House
This property has open houses!
12:00 pm
Ends at:2:00 pm
Property Details
| MLS® Number | 24002063 |
| Property Type | Single Family |
| Features | Double Width Or More Driveway, Finished Driveway |
| Pool Features | Pool Equipment |
| Pool Type | On Ground Pool |
| Water Front Type | Waterfront Nearby |
Building
| Bathroom Total | 2 |
| Bedrooms Above Ground | 3 |
| Bedrooms Total | 3 |
| Appliances | Central Vacuum, Dishwasher, Dryer, Garburator, Refrigerator, Stove, Washer |
| Architectural Style | 4 Level |
| Constructed Date | 1973 |
| Construction Style Attachment | Detached |
| Construction Style Split Level | Sidesplit |
| Cooling Type | Central Air Conditioning |
| Exterior Finish | Aluminum/vinyl, Brick |
| Flooring Type | Carpeted, Laminate, Cushion/lino/vinyl |
| Foundation Type | Block |
| Heating Fuel | Natural Gas |
| Heating Type | Forced Air |
Parking
| Garage |
Land
| Acreage | No |
| Landscape Features | Landscaped |
| Sewer | Septic System |
| Size Irregular | 156.02x348.05 |
| Size Total Text | 156.02x348.05|1/2 - 1 Acre |
| Zoning Description | A1 |
Rooms
| Level | Type | Length | Width | Dimensions |
|---|---|---|---|---|
| Second Level | 4pc Bathroom | 12 ft | 7 ft | 12 ft x 7 ft |
| Second Level | Primary Bedroom | 12 ft | Measurements not available x 12 ft | |
| Second Level | Bedroom | 10 ft ,5 in | 10 ft ,5 in | 10 ft ,5 in x 10 ft ,5 in |
| Second Level | Bedroom | 10 ft ,5 in | 10 ft ,5 in | 10 ft ,5 in x 10 ft ,5 in |
| Basement | Fruit Cellar | Measurements not available | ||
| Basement | Utility Room | 19 ft | 19 ft x Measurements not available | |
| Basement | Bedroom | 19 ft | 11 ft | 19 ft x 11 ft |
| Lower Level | Office | 20 ft ,5 in | 11 ft ,5 in | 20 ft ,5 in x 11 ft ,5 in |
| Lower Level | Family Room | 20 ft ,5 in | 11 ft ,5 in | 20 ft ,5 in x 11 ft ,5 in |
| Main Level | 3pc Bathroom | 8 ft | 8 ft | 8 ft x 8 ft |
| Main Level | Laundry Room | 9 ft | 7 ft | 9 ft x 7 ft |
| Main Level | Kitchen/dining Room | 23 ft | 18 ft ,5 in | 23 ft x 18 ft ,5 in |
https://www.realtor.ca/real-estate/26506723/7093-grande-river-line-pain-court
Contact Us
Contact us for more information

Danielle Simard
REALTOR® Salesperson
daniellesimardrealtor.ca/
www.facebook.com/profile.php?id=100093117954739
www.linkedin.com/in/danielle-simard-4236bb148/
www.instagram.com/daniellesimardrealestate/
545 Grand Ave E
Chatham, Ontario N7L 3Z2
(519) 352-2840
(519) 352-2489
www.remaxchatham.ca

The trademarks REALTOR®, REALTORS®, and the REALTOR® logo are controlled by The Canadian Real Estate Association (CREA) and identify real estate professionals who are members of CREA. The trademarks MLS®, Multiple Listing Service® and the associated logos are owned by The Canadian Real Estate Association (CREA) and identify the quality of services provided by real estate professionals who are members of CREA. The trademark DDF® is owned by The Canadian Real Estate Association (CREA) and identifies CREA's Data Distribution Facility (DDF®)
February 13 2024 05:43:49
Chatham Kent Association of REALTORS®
RE/MAX Chatham-Kent Realty Inc. Brokerage