
4066 St. Francis Crescent Lasalle, Ontario N8H 0A9









$1,900,000
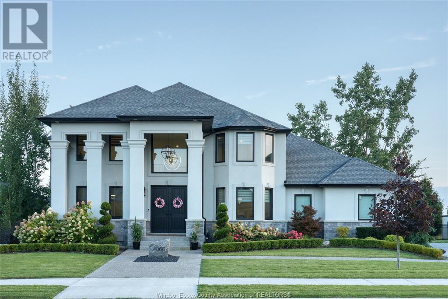
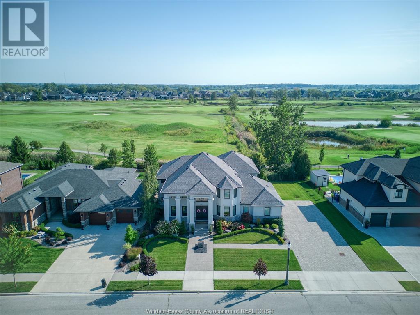
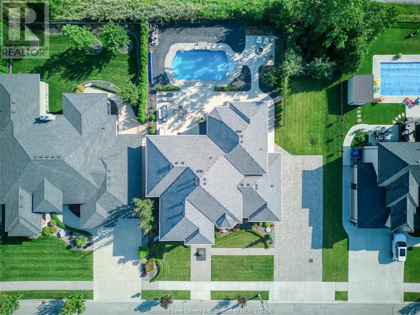
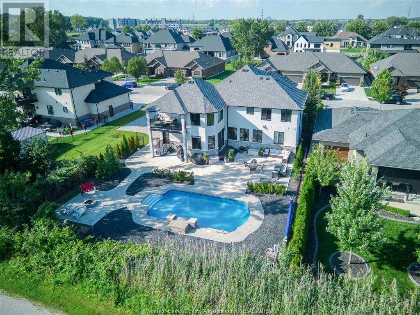
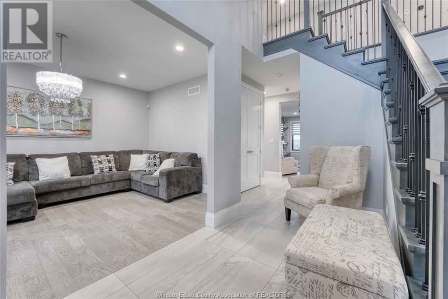
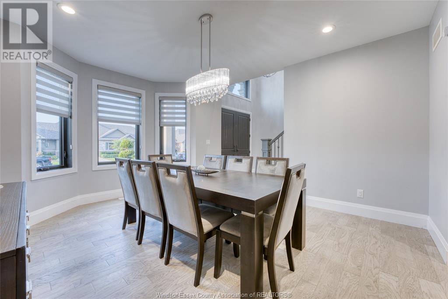
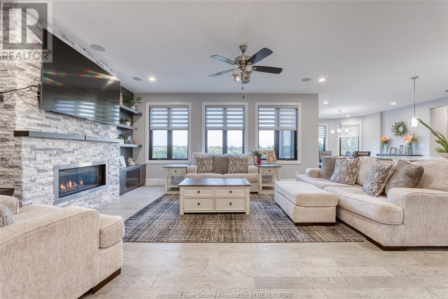
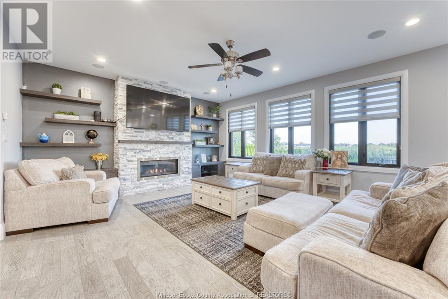
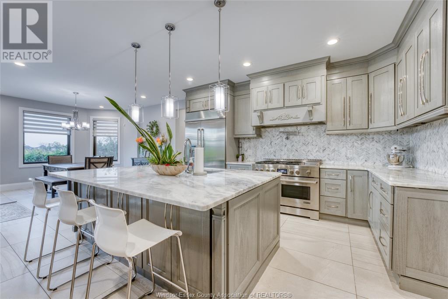
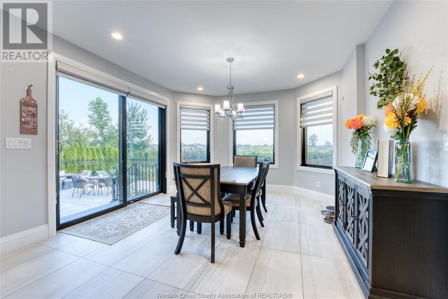
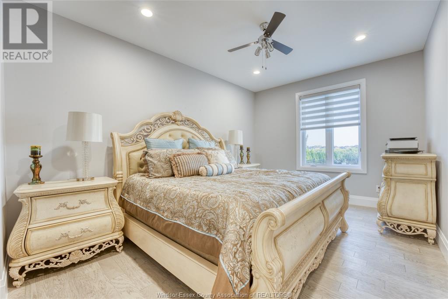
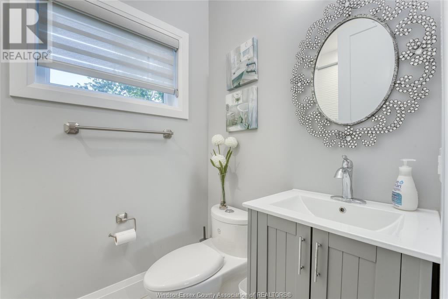
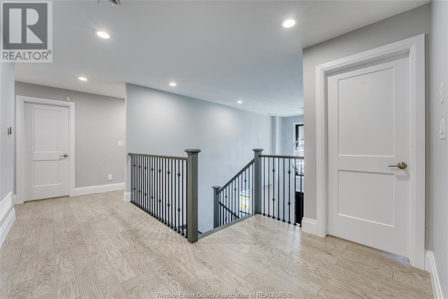
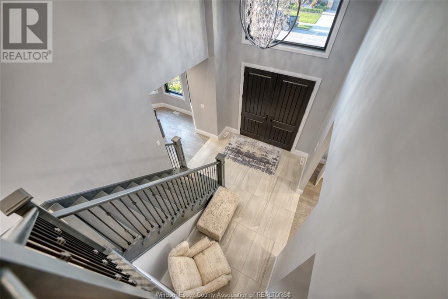
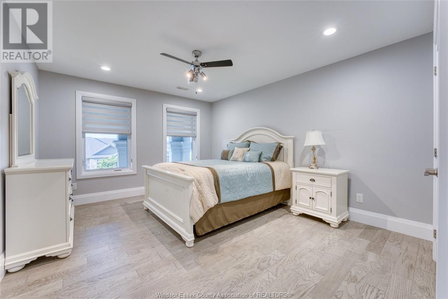
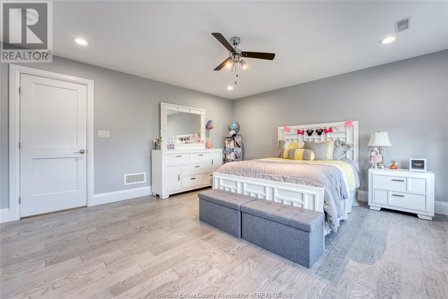
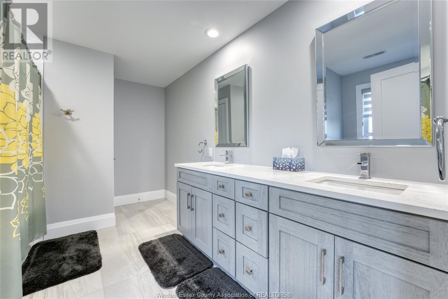
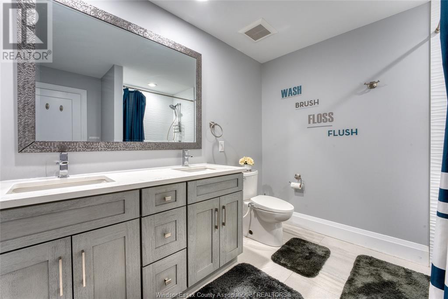
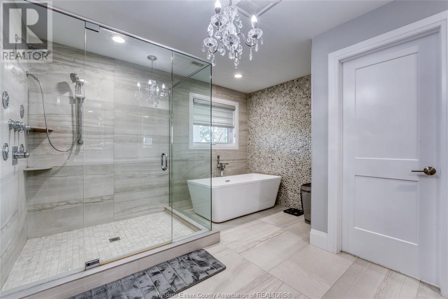
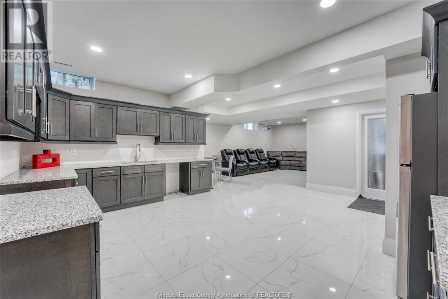
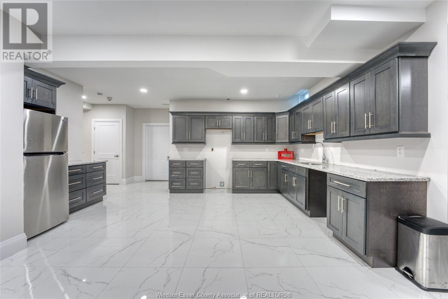
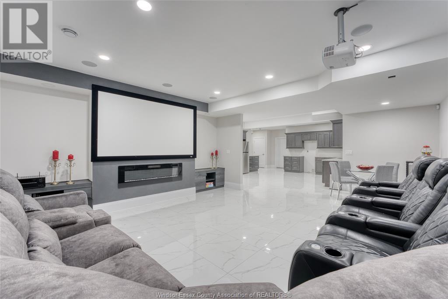
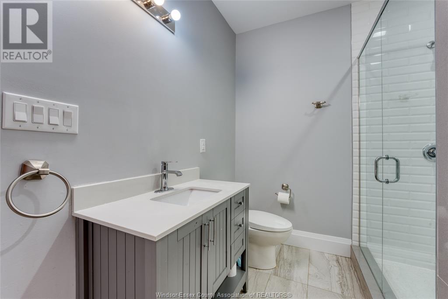
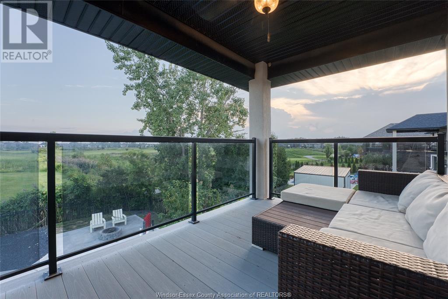
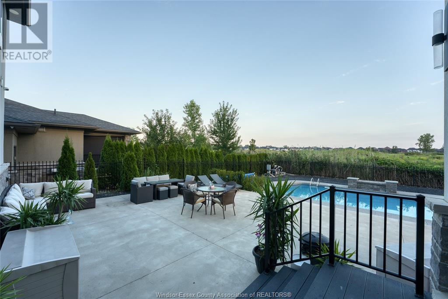
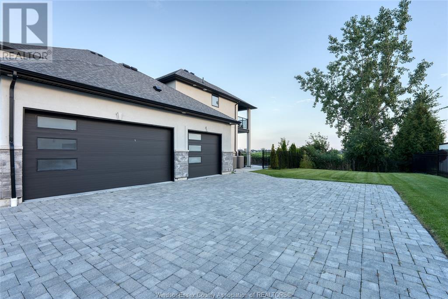
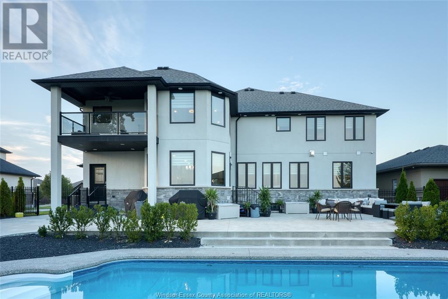
Welcome To 4066 St. Francis Cres. a masterpiece overlooking Seven Lakes Golf course in LaSalle with gorgeous views of some of the lakes and no rear neighbours. This LUXURIOUS custom built 2 storey home was built in 2018 and is approx. 4400 sq ft plus a fully finished basement with a second kitchen AND POTENTIALLY ANOTHER 2 BEDROOMS. This home features a total of 7 bedrooms and 6.5 bathrooms including 3 of the bedrooms w/ensuites. Main floor has lots of top notch features and upgrades including 9 foot ceilings, a bedroom w/ensuite that is great for friends or in-laws while visiting. A formal dining\living room, Chefs kitchen w/granite countertops and high end appliances, a large eating area overlooking the beautiful backyard private park like setting (with in-ground pool) and golf course. Along with an open concept family room with stone wall fireplace, great for family gatherings and entertaining. 2nd level has 4 bedrooms & 3 full washrooms w/2 of the bedrooms having ensuite bathrooms. (id:39367)
Property Details
| MLS® Number | 24002355 |
| Property Type | Single Family |
| Features | Golf Course/parkland, Double Width Or More Driveway, Finished Driveway, Interlocking Driveway |
| Pool Features | Pool Equipment |
| Pool Type | Inground Pool |
Building
| Bathroom Total | 7 |
| Bedrooms Above Ground | 5 |
| Bedrooms Below Ground | 2 |
| Bedrooms Total | 7 |
| Appliances | Central Vacuum, Dishwasher, Dryer, Refrigerator, Stove, Washer |
| Constructed Date | 2017 |
| Construction Style Attachment | Detached |
| Cooling Type | Central Air Conditioning |
| Exterior Finish | Stone, Concrete/stucco |
| Fireplace Fuel | Electric |
| Fireplace Present | Yes |
| Fireplace Type | Insert |
| Flooring Type | Ceramic/porcelain, Hardwood, Laminate |
| Foundation Type | Concrete |
| Half Bath Total | 1 |
| Heating Fuel | Natural Gas |
| Heating Type | Forced Air, Furnace |
| Stories Total | 2 |
| Type | House |
Parking
| Attached Garage | |
| Garage | |
| Inside Entry |
Land
| Acreage | No |
| Fence Type | Fence |
| Landscape Features | Landscaped |
| Size Irregular | 73.82x134.51 Ft |
| Size Total Text | 73.82x134.51 Ft |
| Zoning Description | Res |
Rooms
| Level | Type | Length | Width | Dimensions |
|---|---|---|---|---|
| Second Level | Bedroom | 13.2 x 16.6 | ||
| Second Level | Bedroom | 11.10 x 15.5 | ||
| Second Level | Bedroom | 15.3 x 14.7 | ||
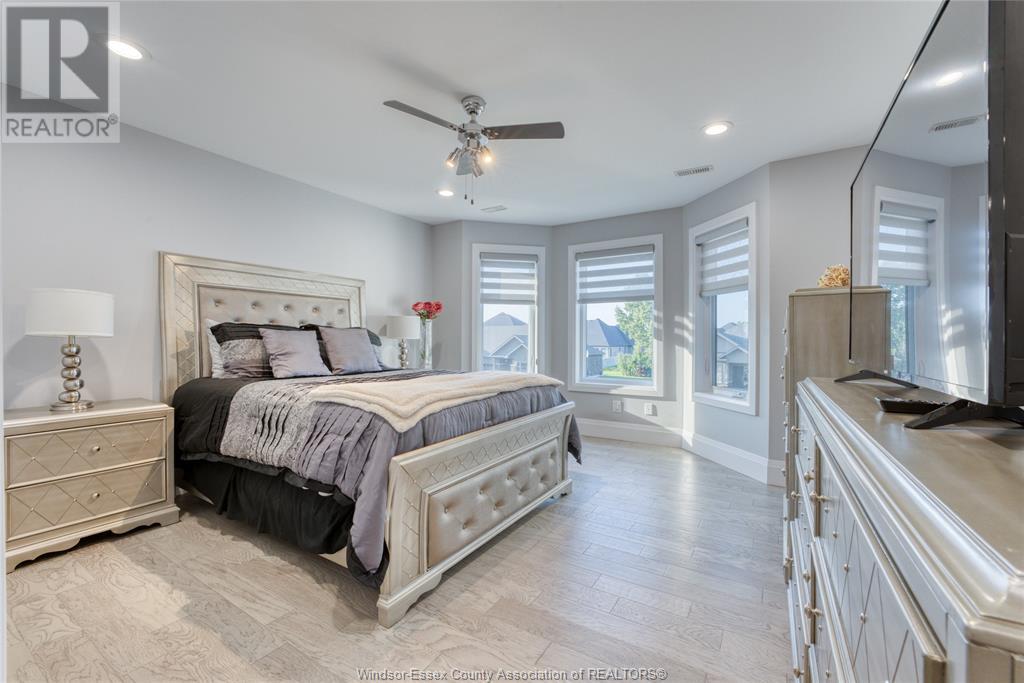
| Second Level | Primary Bedroom | 12.10 x 23.10 | ||
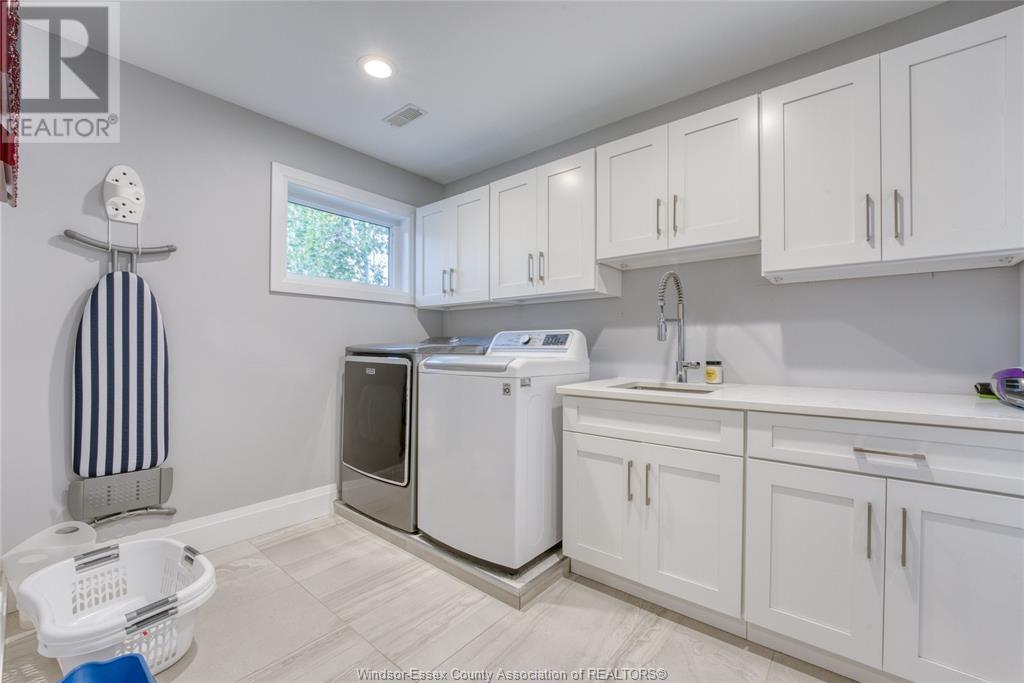
| Second Level | Laundry Room | 7.3 x 10.1 | ||
| Second Level | 5pc Ensuite Bath | Measurements not available | ||
| Second Level | 5pc Ensuite Bath | Measurements not available | ||
| Basement | Kitchen | 24.6 x 19.3 | ||
| Basement | Recreation Room | 17.7 x 16.2 | ||
| Basement | Storage | 11.9 x 7.2 | ||
| Basement | Bedroom | 11.10 x 20.4 | ||
| Basement | Storage | 11.6 x 3.7 | ||
| Main Level | Bedroom | 10.10 x 14.9 | ||
| Main Level | Kitchen | 13.2 x 14.8 | ||
| Main Level | Dining Room | 13.2 x 15.10 | ||
| Main Level | Living Room | 11.10 x 14.5 | ||
| Main Level | Family Room | 18.2 x 16.1 | ||
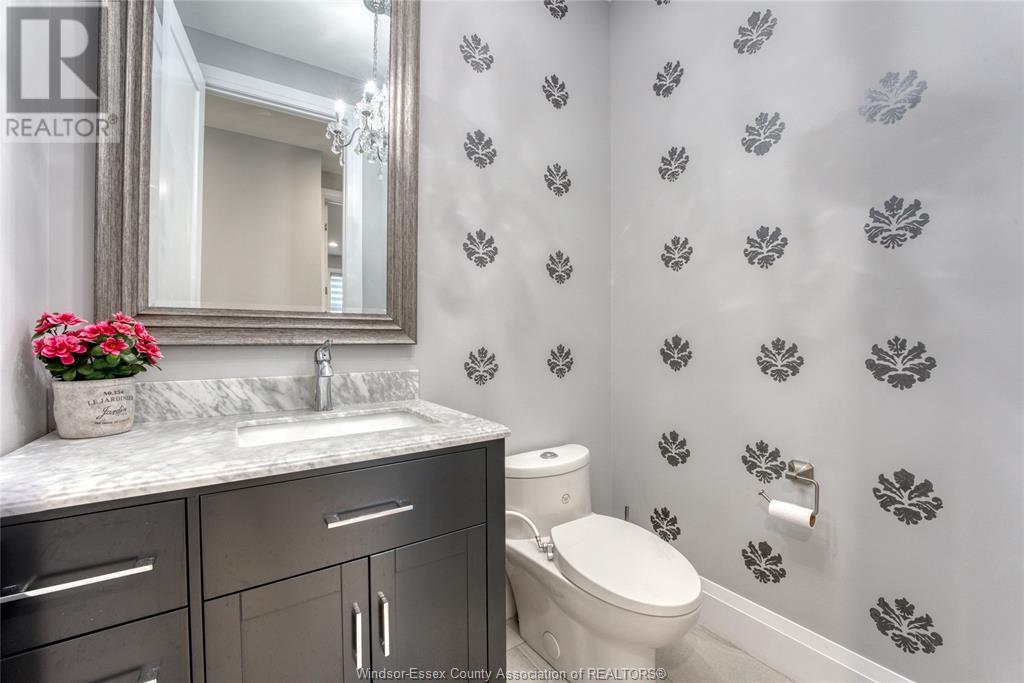
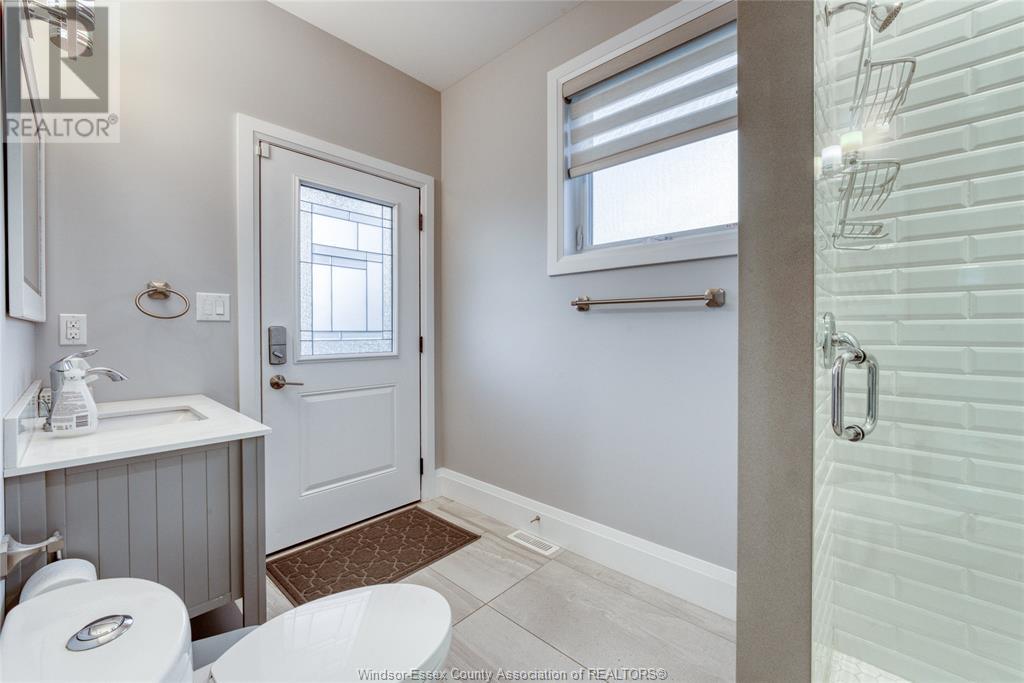
| Main Level | 2pc Bathroom | Measurements not available | ||
| Main Level | 3pc Bathroom | Measurements not available | ||
| Main Level | 3pc Ensuite Bath | Measurements not available |
https://www.realtor.ca/real-estate/26497860/4066-st-francis-crescent-lasalle
Contact Us
Contact us for more information

Patricia Pedreira
Broker
(519) 398-8441
royallepagebinder.com/
59 Eugenie St. East
Windsor, Ontario N8X 2X9
(519) 972-1000
(519) 972-7848
www.deerbrookrealty.com/

The trademarks REALTOR®, REALTORS®, and the REALTOR® logo are controlled by The Canadian Real Estate Association (CREA) and identify real estate professionals who are members of CREA. The trademarks MLS®, Multiple Listing Service® and the associated logos are owned by The Canadian Real Estate Association (CREA) and identify the quality of services provided by real estate professionals who are members of CREA. The trademark DDF® is owned by The Canadian Real Estate Association (CREA) and identifies CREA's Data Distribution Facility (DDF®)
February 11 2024 08:05:48
Windsor-Essex County Association of REALTORS®
Deerbrook Realty Inc. - 175