
1468 Poisson Street Tecumseh, Ontario N8N 1T6
















$779,900
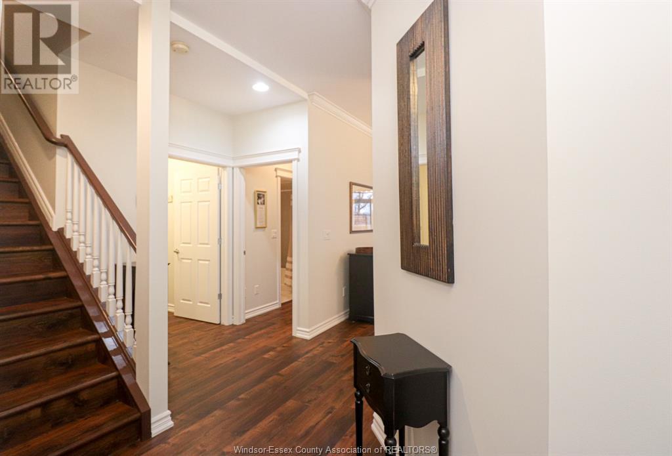
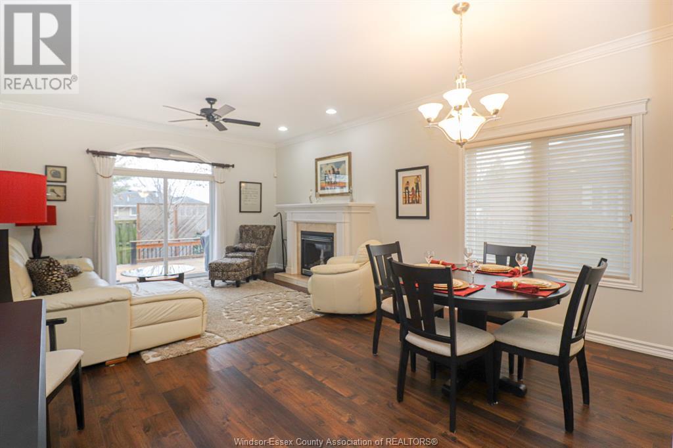
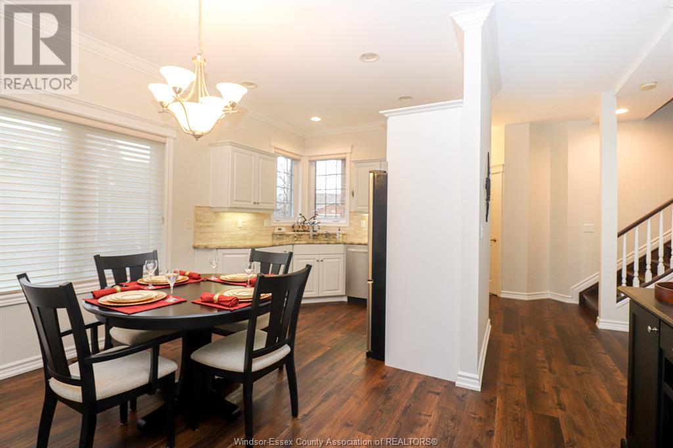
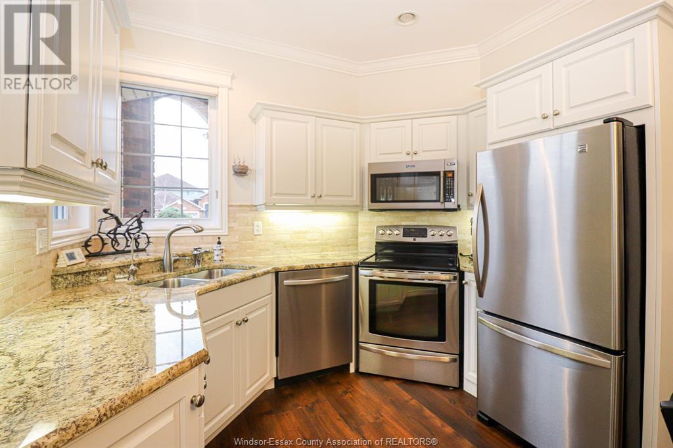
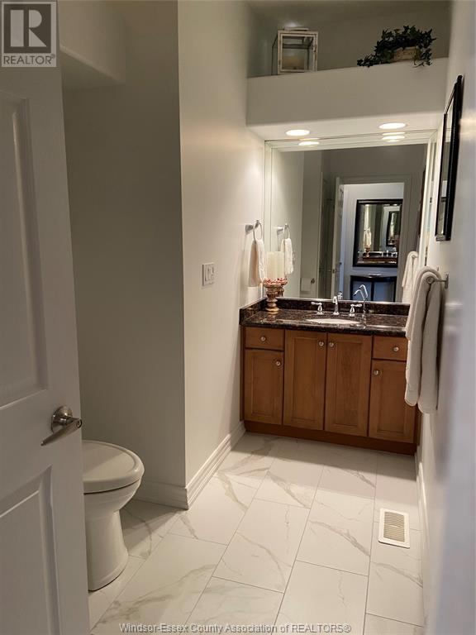
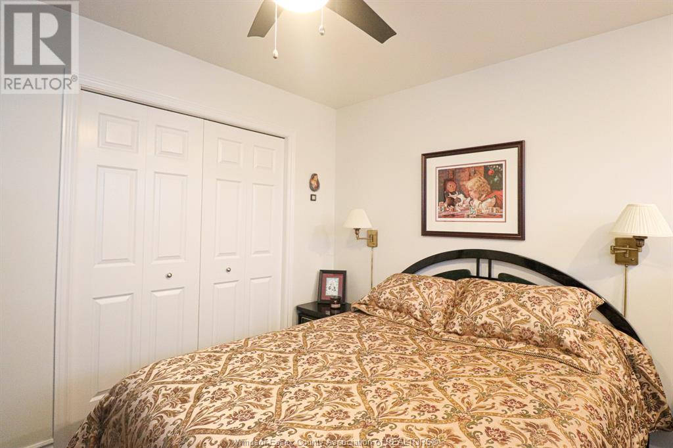
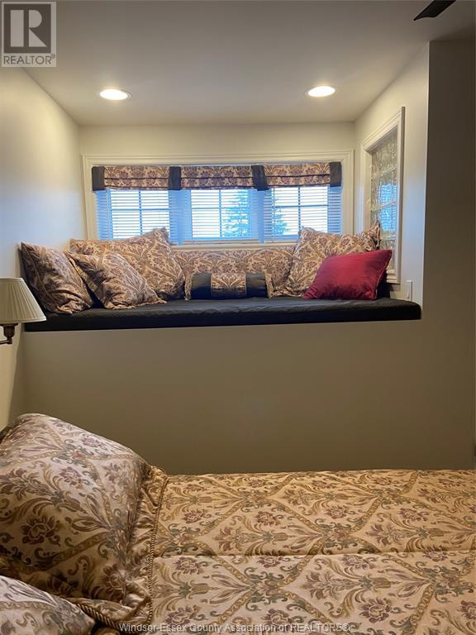
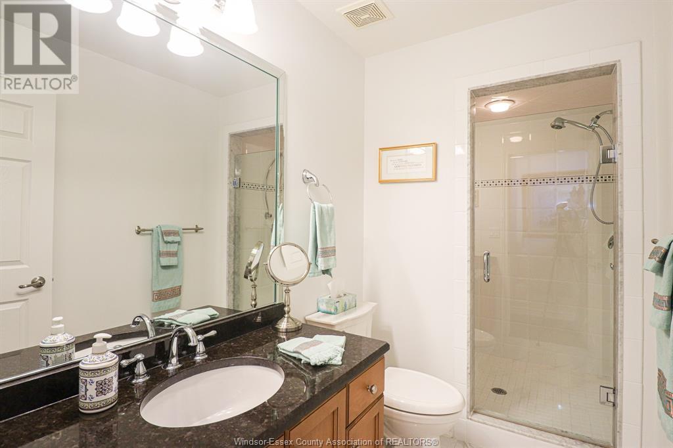
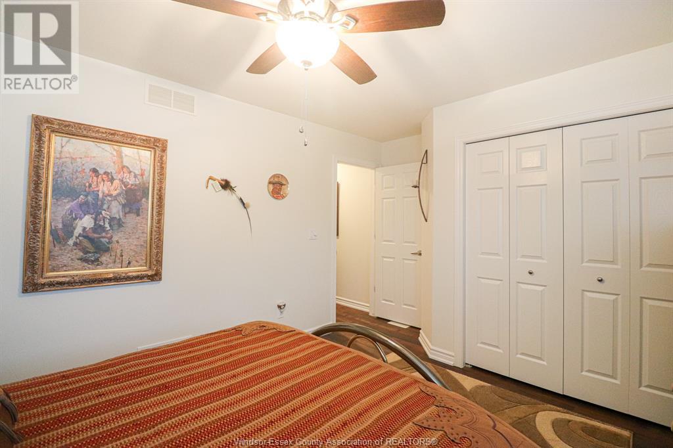
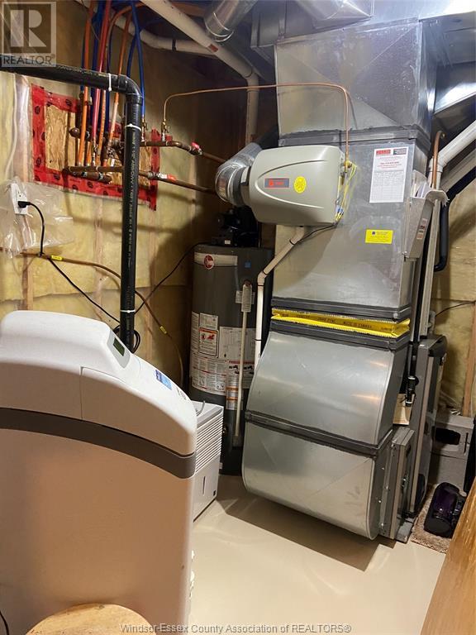
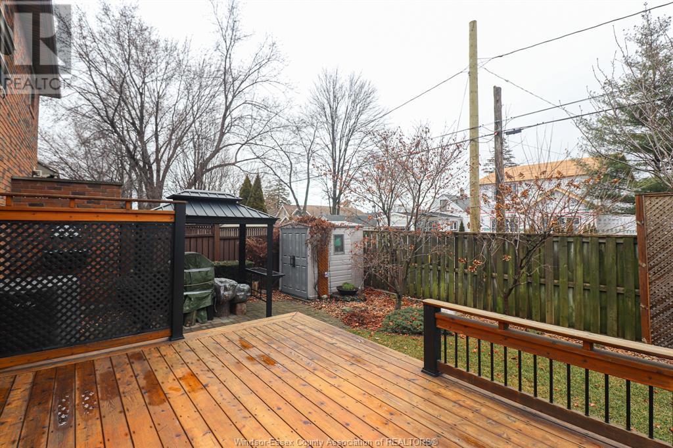
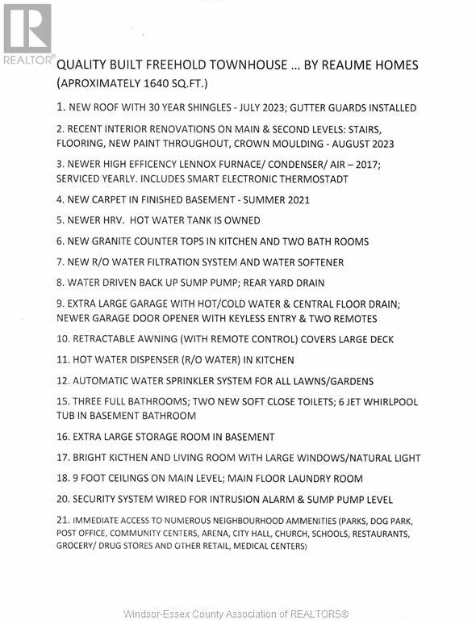
Welcome to this upscale executive semi,by Reaume Homes in the heart of Tecumseh. Exquisite quality, 1+2 br & 3 baths...Nothing has been missed.Gorgeous kit w/ granite counter tops, crown moldings, family room w/cozy gas fireplace and new flooring featured in this recently painted luxury home. Wonderfully finished w/ a convenient main floor laundry and inside entry to garage. Upper boosts 2 good sized bedrooms and 3 Pce bath. This well appointed interior marries modern with functionality adapting to your lifestyle extending to the lower level w/ fam rm, bath, office/extra bedroom perfect for an in-law suite and tons of storage. The outside oasis was professionally landscaped, w/deck w/retractable awning, shed and fenced yard for hours of new memories. Large cement driveway w/ ample parking and oversized garage. Enjoy the convenience of being walking distance to schools, shopping, churches, parks, restaurants and so much more. (id:39367)
Property Details
| MLS® Number | 24000282 |
| Property Type | Single Family |
| Features | Cul-de-sac, Double Width Or More Driveway, Concrete Driveway, Finished Driveway, Front Driveway |
Building
| Bathroom Total | 3 |
| Bedrooms Above Ground | 1 |
| Bedrooms Below Ground | 2 |
| Bedrooms Total | 3 |
| Appliances | Central Vacuum, Dishwasher, Dryer, Microwave Range Hood Combo, Refrigerator, Stove, Washer |
| Constructed Date | 2004 |
| Construction Style Attachment | Semi-detached |
| Cooling Type | Central Air Conditioning |
| Exterior Finish | Concrete/stucco |
| Fireplace Fuel | Gas |
| Fireplace Present | Yes |
| Fireplace Type | Direct Vent |
| Flooring Type | Carpeted, Ceramic/porcelain, Hardwood, Laminate |
| Foundation Type | Concrete |
| Heating Fuel | Natural Gas |
| Heating Type | Forced Air, Furnace, Heat Recovery Ventilation (hrv) |
| Stories Total | 2 |
| Type | House |
Parking
| Attached Garage | |
| Garage | |
| Inside Entry |
Land
| Acreage | No |
| Fence Type | Fence |
| Landscape Features | Landscaped |
| Size Irregular | 48xirreg |
| Size Total Text | 48xirreg |
| Zoning Description | Res |
Rooms
| Level | Type | Length | Width | Dimensions |
|---|---|---|---|---|
| Second Level | 3pc Bathroom | Measurements not available | ||
| Second Level | Bedroom | Measurements not available | ||
| Second Level | Bedroom | Measurements not available | ||
| Lower Level | Kitchen | Measurements not available | ||
| Lower Level | Storage | Measurements not available | ||
| Lower Level | Storage | Measurements not available | ||
| Lower Level | 4pc Bathroom | Measurements not available | ||
| Lower Level | Family Room | Measurements not available | ||
| Lower Level | Office | Measurements not available | ||
| Main Level | Laundry Room | Measurements not available | ||
| Main Level | 4pc Bathroom | Measurements not available | ||
| Main Level | Primary Bedroom | Measurements not available | ||
| Main Level | Dining Room | Measurements not available | ||
| Main Level | Family Room | Measurements not available | ||
| Main Level | Kitchen | Measurements not available | ||
| Main Level | Foyer | Measurements not available |
https://www.realtor.ca/real-estate/26389389/1468-poisson-street-tecumseh
Contact Us
Contact us for more information
Karrie Galerno
Sales Person
2451 Dougall Unit C
Windsor, Ontario N8X 1T3
(519) 252-5967

The trademarks REALTOR®, REALTORS®, and the REALTOR® logo are controlled by The Canadian Real Estate Association (CREA) and identify real estate professionals who are members of CREA. The trademarks MLS®, Multiple Listing Service® and the associated logos are owned by The Canadian Real Estate Association (CREA) and identify the quality of services provided by real estate professionals who are members of CREA. The trademark DDF® is owned by The Canadian Real Estate Association (CREA) and identifies CREA's Data Distribution Facility (DDF®)
February 11 2024 08:06:21
Windsor-Essex County Association of REALTORS®
RE/MAX Capital Diamond Realty - 821